
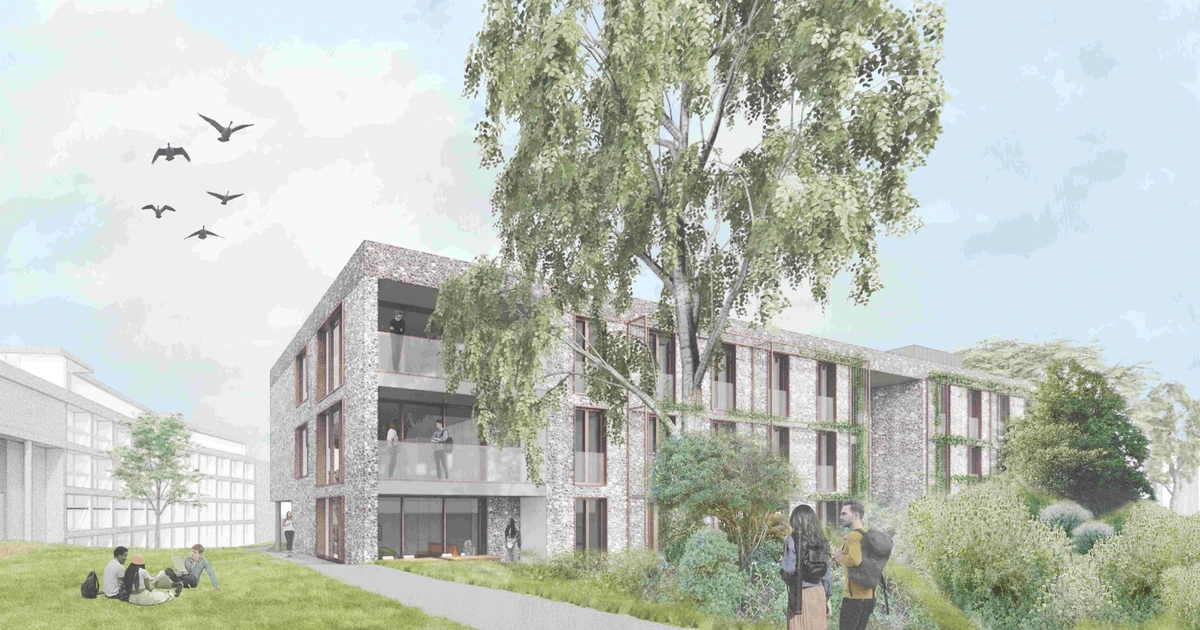
ISO Chemie’s thermal insulating and load bearing bracket support system has been specified for a new sustainable residential development at an Oxford college.
The move sees ISO-TOP WINFRAMER ‘TYPE 1’ units being fitted to support and insulate the triple glazed aluminium windows and doors installed at Wolfson College’s new three-storey residential development. When completed in spring next year, the Garden Building will provide 50 high-quality student bedrooms, supported by communal kitchens, shared study areas, and a thoughtful design that prioritises community, wellbeing and sustainability.
Located on the site of a former car park, the development comes as the College, which specialises in graduate studies in global health, environmental studies, economics, and humanities, is looking to move away from fossil fuels - the building’s design honours the College’s original Grade II-listed architecture while introducing a modern and environmentally responsible new space.
Passivhaus certified and fire rated to up to 30 minutes, ISO-TOP WINFRAMER ‘TYPE 1’ is a prefabricated installation frame, manufactured to accommodate cavities up to 250mm that allows windows to be supported independently from the face of the wall regardless of any external cladding being in place.
Quick and easy to install, the product’s application is seen as part of a solution to meet the College’s ambitions to reduce carbon levels across its property estate, particularly residential accommodation that has a reputation for leaking considerable amounts of energy, heat and sound.
Andy Swift, ISO Chemie’s UK sales and operations manager, said: “Owners, designers and developers of buildings like the Wolfson College project want new ways to deliver low carbon structures, which use the latest sustainable technologies. Our products support this, delivering measurable airtight, acoustic and thermal sealing properties.”
The composite ISO-TOP WINFRAMER ‘TYPE 1’ brackets can bear heavy window loads, including bi-fold doors, to provide a reliable, strong and high-performance support frame. Installation is quick with windows attached directly and secured mechanically using either standard fixing screws or fixing lugs in the usual manner.
A hinged insulation core combines with the composite structural bracket to become an integral part of the overall wall structure, providing compliance with Building Energy Act requirements and the RAL quality assurance association.
Perkins&Will are the architect and lead designer for the Garden Building project at Wolfson College.
More at iso-chemie.eu/en-GB
For more information email